
The Student Services Building is a two building project consisting of a one story pavilion lecture hall and a three story steel frame structure to accommodate critically needed classroom and instructional space.
The project is located on a small triangular parcel northeast of the Social Sciences and Management Building at the intersection of Ansel Adams Road and Scholars Lane.
View Architectural Design Boards from the Student Services Building!
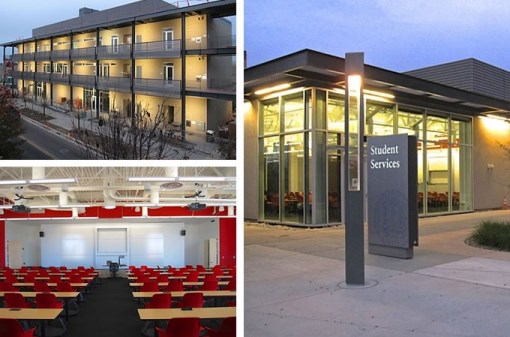 Photo Credits: Leon Waller, Senior Project Director
About this Building: The Student Services Building includes flexible, adaptable space that can be repurposed to house multiple programmatic functions. The space program for the building is divided into two categories - collaborative space and independent space. Collaborative spaces are those spaces designed to house more than two occupants, with such spaces generally defined as being 500 assignable square feet or larger. It is expected that initial use of the majority of such spaces will be to bridge the anticipated gap in the instruction and research program resulting from planned campus growth. While these spaces will be able to function in an instruction and research capacity, their utility in such capacities will be limited relative to spaces whose design is specific to the instruction and research mission.
Architect's Drawings:
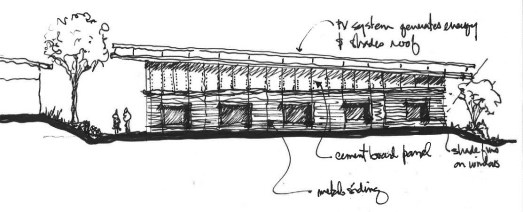

 Thomas Lollini, FAIA, LEED AP, Campus Architect and Associate Vice Chancellor for Design and Construction
Digital Renderings:
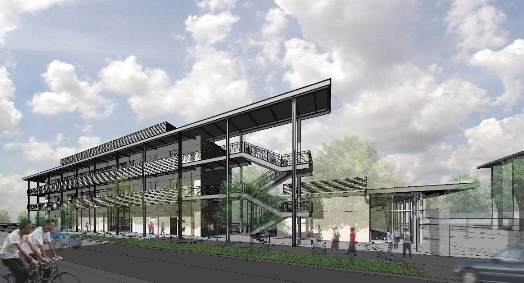 Title: SSB View from Scholars Lane
Creator/Contributor: Co Architects
Date: May 2012
Contributing Institution: UC Merced, Design and Construction Archives
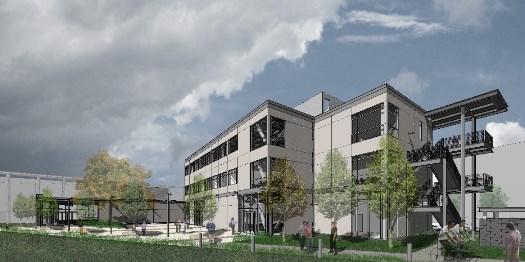 Title: SSB View from LeGrand Canal
Creator/Contributor: Co Architects
Date: May 2012
Contributing Institution: UC Merced, Design and Construction Archives
 Title: SSB Pavillion - Schematic Design Phase
Creator/Contributor: Co Architects
Date: circa November 2011
Contributing Institution: UC Merced, Design and Construction Archives
Digital exhibit curated by Jordan Thaw


